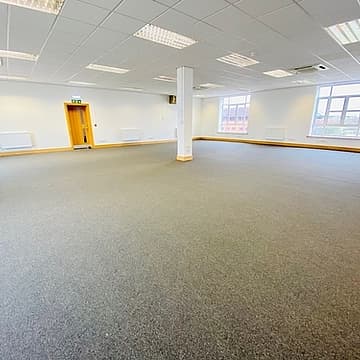
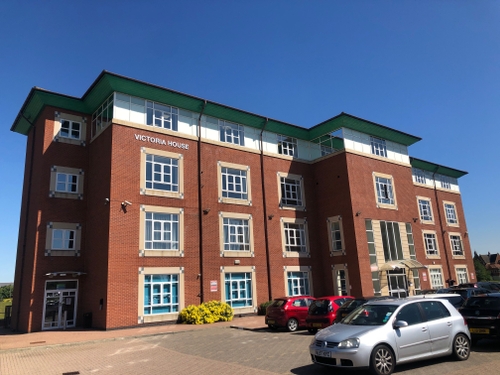
The premises comprise 4-storey open plan office accommodation with suspended ceilings, LED lighting, new carpets, reception and WC accommodation. There is passenger lift access to all floors.
Accommodation
We are advised that the suites have the following approximates areas:1st Floor Suite 173 m2 (1,857 sq ft)2nd Floor Suite 192 m2 (2,067 sq ft)3rd Floor Suite 492 m2 (5,300 sq ft)
Rates & Terms
The suites are available To Let by way of a new full repairing and insuring lease for a term of years to be agreed at a commencing rent of £9.50 per sq ft per annum exclusive.
Rating Assessment
We recommend that interested parties contact the local rating authority directly to determine the precise rates payable.ENERGY PERFORMANCE CERTIFICATEC (60)
VAT
Prices and rental are exclusive of VAT if chargeable.
Established Business Park Location